Hexagonal Wall Panel Revit Family
Order in the next for
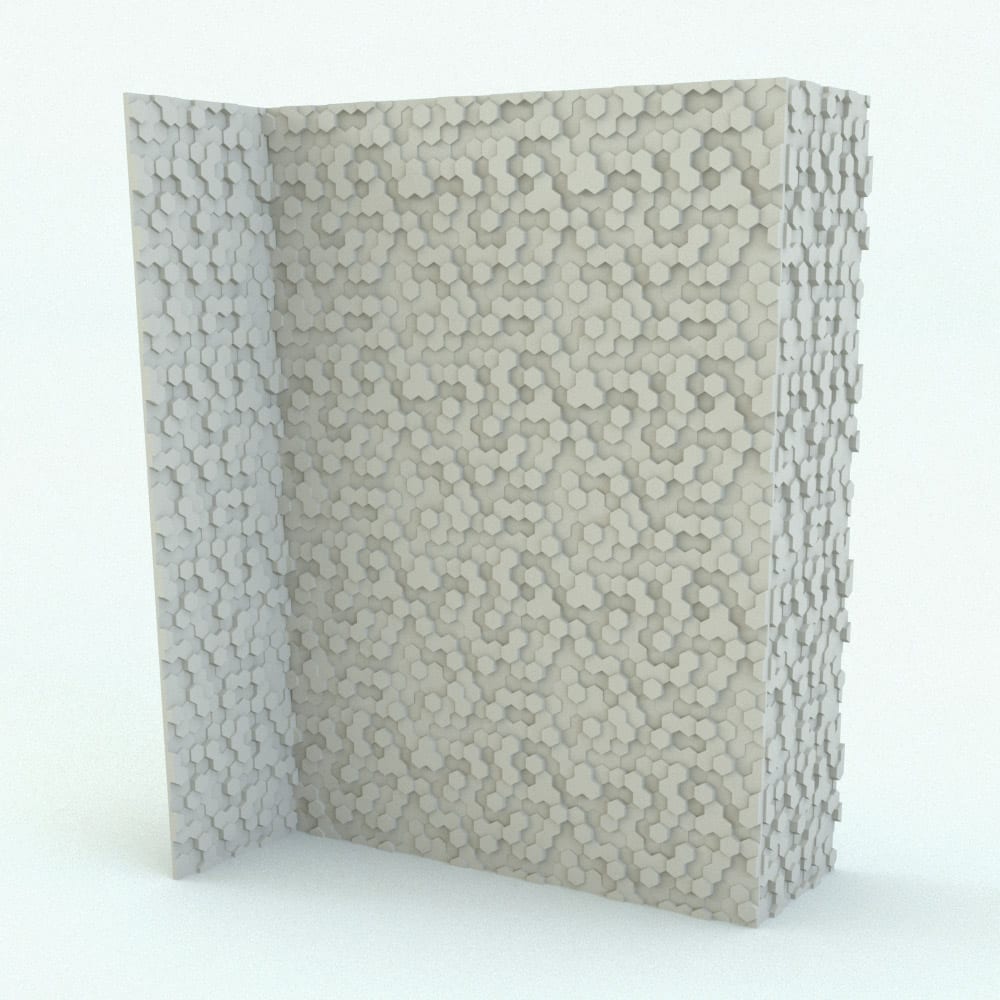
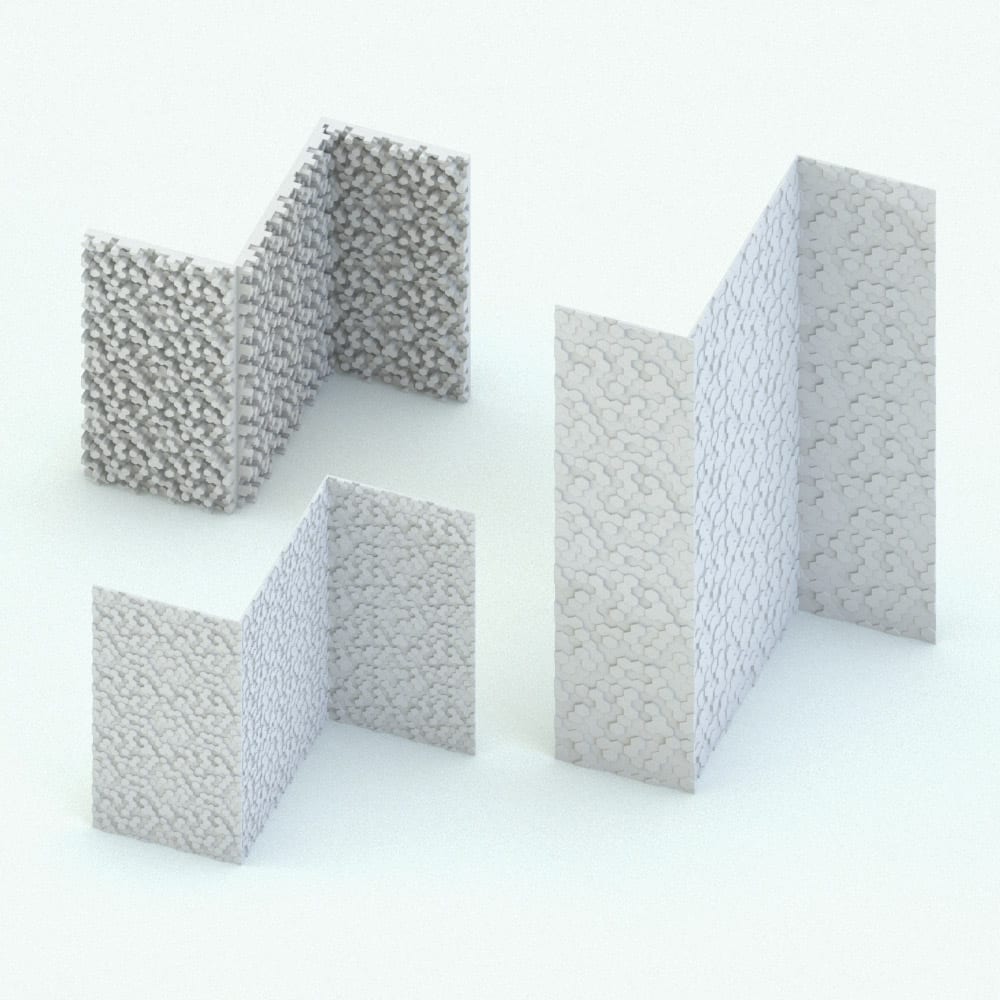
Elevate your architectural designs with the Hexagonal Wall Panel Revit Family, a premium Revit family designed for dynamic and visually striking 3D interiors and exteriors. This wall panel Revit family features an intricate hexagonal pattern, creating a modern, geometric aesthetic perfect for feature walls, facades, and decorative partitions. The detailed 3D texture adds depth and sophistication, making it an ideal choice for high-end architectural and interior design projects. Built for seamless integration into your projects, this Hexagonal Wall Panel Revit Family offers parametric options. This allows you to adjust panel size, number of panels in each direction, materials and more to match your project requirements. Whether you’re designing contemporary commercial spaces, luxury interiors, or innovative exteriors, this wall panel Revit family ensures precision, efficiency, and aesthetic excellence. Looking for more wall panel Revit families, moldings and other built-in architectural elements? Click HERE to explore all the options we have in stock. For a detailed description of parameters and materials of this wall panel Revit family, please read the Revit Family Technical Information section below. Revit Family Technical Information Parametric: Yes Hybrid*: No Compatible with: Revit 2016 and higher. Family type: Generic Model Face Based Materials/textures: No Approximate file size: 1.42 MB File format: .rfa This Hexagonal Wall Panel Revit Family comes with the following customizable parameters and options: Panel size of this wall panel Revit family: Minimum size: 1′ Maximum size: Not limited Panel Base Depth: Play with different values between 1/4″ and 6″ although these values don’t represent the actual depth of the hexagons. Number of panels horizontally in this wall panel Revit family: Minimum number of panels: 2 Maximum number of panels: Not limited Number of panels vertically: Minimum number of panels: 2 Maximum number of panels: Not limited IMPORTANT NOTE ABOUT THIS WALL PANEL REVIT FAMILY. After being loaded into a project, it can be placed through the Component Tool. * Hybrid families combine native Revit objects with other 3D applications’ objects for a more realistic look to the families. Before purchasing our Revit families and 3D models, make sure you have a software like Winzip or Peazip to unzip files since you will be provided with zip format files.
Related products
-12%