French-Inspired Revit Wood Panel Wall Family 5
Order in the next for
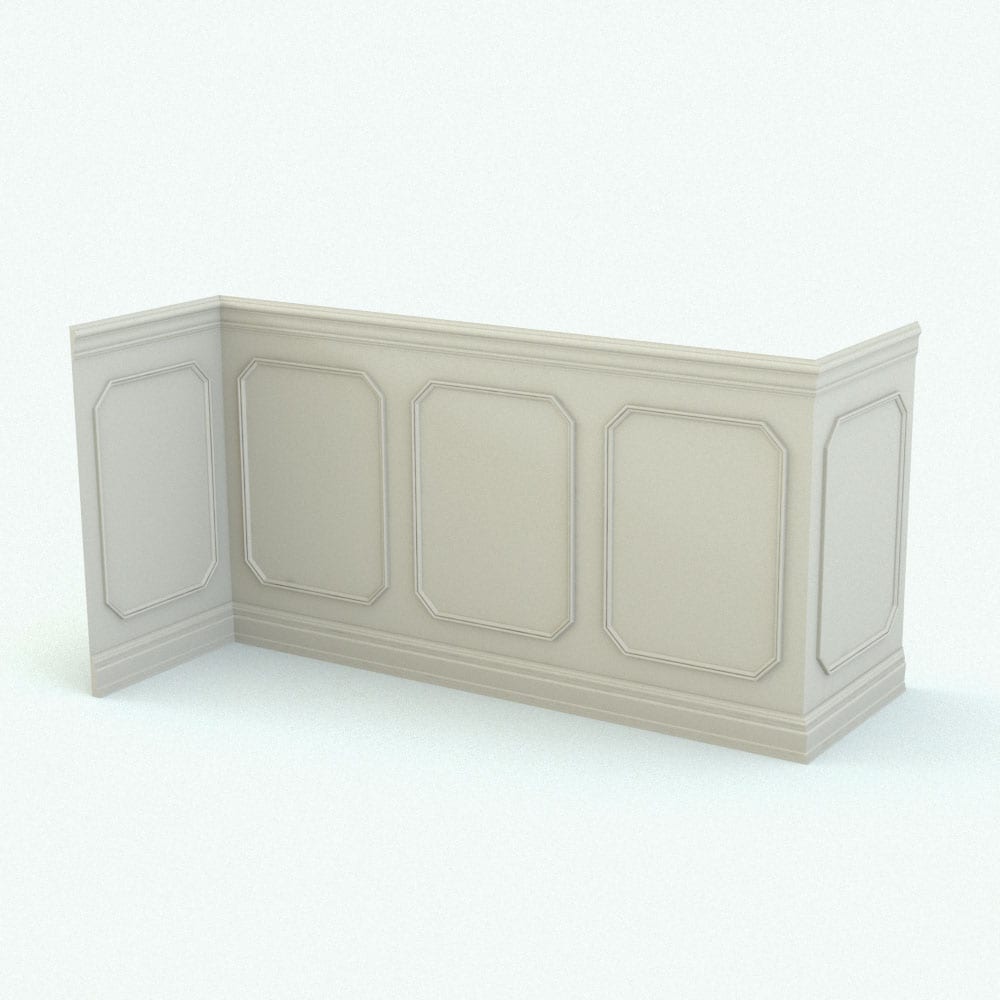
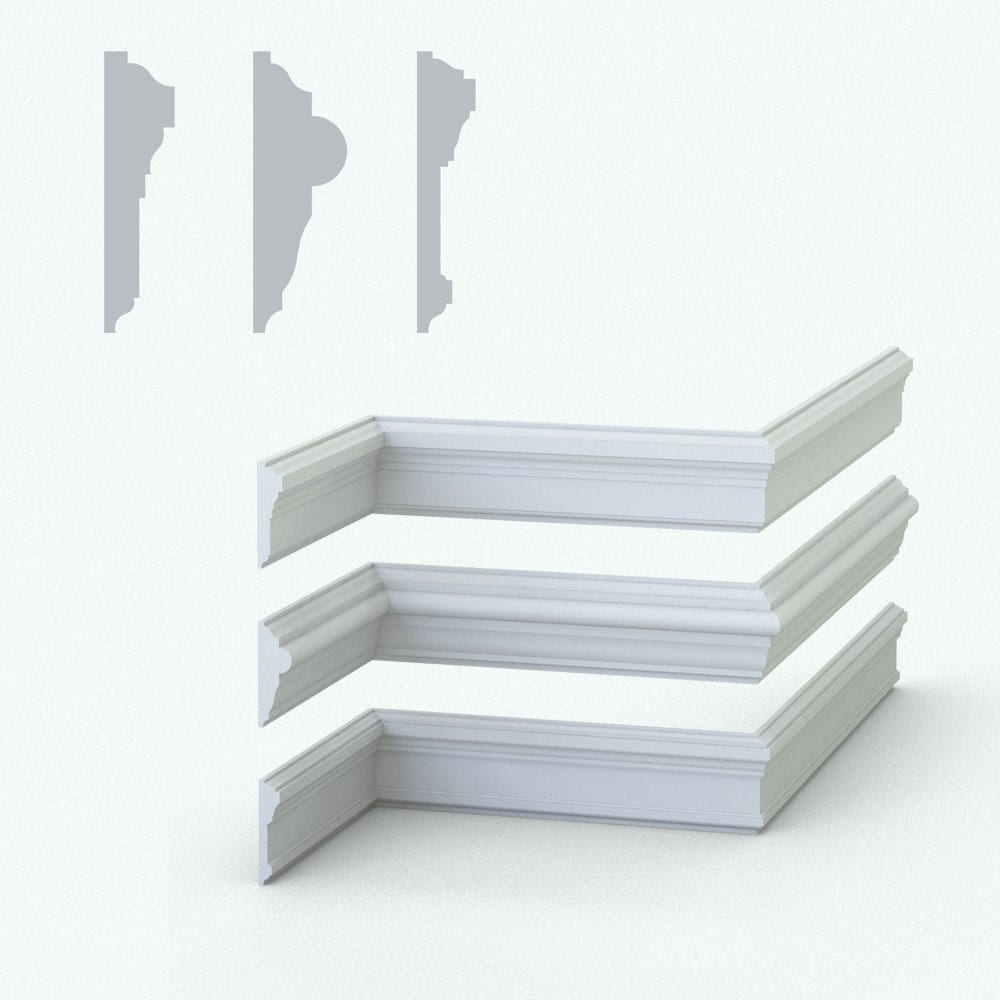
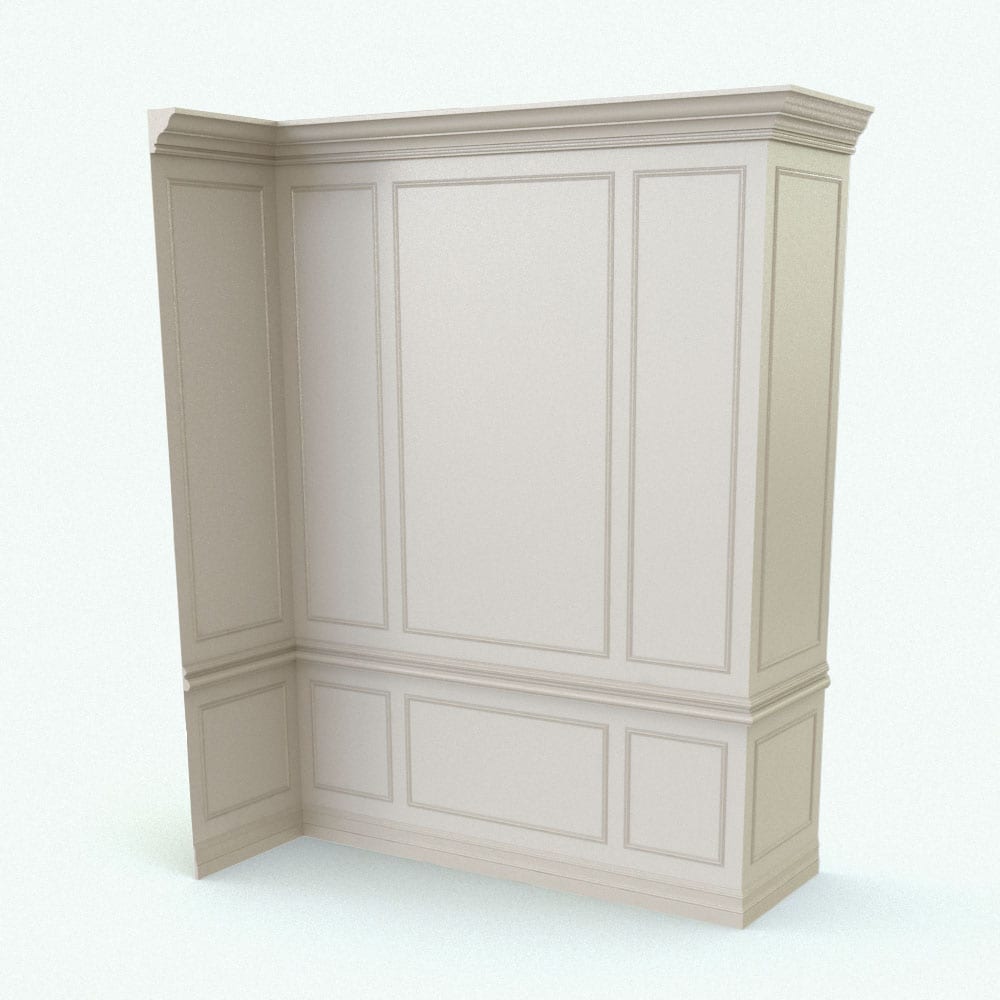
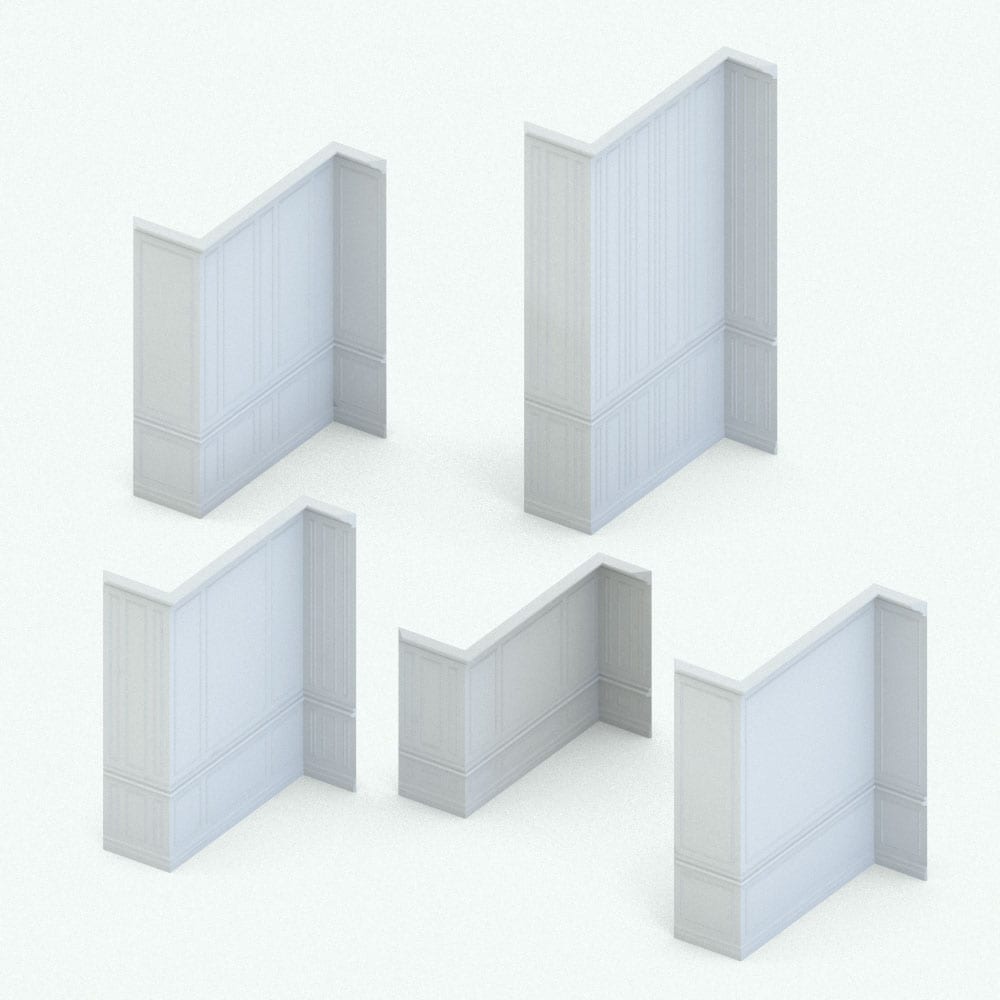
Quick Overview: Fully Parametric French-Inspired Revit Wood Panel Wall Family Includes Baseboard, Chair Rail & Crown Molding Adjustable Panel Height & Layout Configuration Customizable Corner Angle Controls Line-Based Revit Decoration Family Detailed Classical Wall Panel Design Revit 2016 and Newer Compatible Product Description: Add architectural character and refined detailing to your interiors with this French-Inspired Revit Wood Panel Wall Family. Designed for classical, traditional, luxury residential, hospitality, and high-end commercial interiors, this line-based Revit family makes it possible to create sophisticated wall paneling layouts with significantly more flexibility than standard wall sweep tools. The family includes the primary decorative elements typically found in traditional wall panel systems, including baseboards, chair rails, crown moldings, and intermediate panel details. Adjustable parameters allow you to customize the overall panel composition and adapt the design to different room proportions and architectural styles. Unlike conventional wall sweeps that rely on simple profile extrusions, this family provides greater control over panel layouts, corner conditions, and decorative detailing, allowing more elaborate wall treatments to be created directly within Revit. The result is a cleaner workflow for producing detailed interior elevations, presentation drawings, and visualization models. Whether used in residential projects, hospitality spaces, luxury apartments, offices, or restoration work, this French-inspired wall panel family provides a practical solution for creating elegant decorative wall systems inside Revit. Product Features & Parametric Controls Included Files: This product includes 1 zip file containing: Revit family file (.rfa) Texture files Included Elements Inside the Revit Family: Baseboard Chair rail Crown molding Decorative wall trim Intermediate panel details Adjustable panel layout system Key Parametric Controls: Adjustable paneling height Adjustable number of panel squares Single-square configuration option Start angle control End angle control Manual start angle control Manual end angle control Material parameter for backdrop Material parameter for wall trim Revit Family Technical Information Parametric: Yes Hybrid*: No Compatible with: Revit 2016 and higher. Family type: Generic Model Line Based Materials/textures: Yes Approximate file size: 0.90 MB File format: .rfa This French-Inspired Revit Wood Panel Wall Family comes with the following customizable parameters and options: Height of the paneling: Minimum height: 6′ Maximum height: 20′ Number of squares: Minimum number of squares: 1 Maximum number of squares: as many as long as the width of the smaller squares is not smaller than approximately 4″ This French-Inspired Revit Wood Panel Wall family comes with parameters to adjust the start and end corner cuts. To do so, use the Start and End Angle values in the properties as described below. You can set the value (of Start or End) to 0 if you want 90 degree angles. Or, you can set the value (of Start or End) to 1 if you want an inwards 45 degree cut. In case your angles need to go 45 degrees outwards, set the value (of Start or End) to 2. And finally if you need any other angle different than 0, 90, 45 or -45 change the Manual Start Angle or Manual End Angle to the desired angle. Positive angles go inwards while negative angles go outwards. Maximum inward angle: 60 degrees Maximum outward angle: -60 degrees For smaller spaces, you can switch to single squares. Material parameters for: Backdrop Wall Trim Important Notes Very small lengths with BOTH ends set to inwards cuts won’t have enough room to create the moulding. This can cause an error on the family. After being loaded into a project, it can be placed through the Component Tool. All files are delivered in compressed .ZIP format. You will need a third-party extraction software such as WinZip, 7-Zip, or PeaZip before using the files. Hybrid families combine native Revit objects with other 3D applications’ objects for a more organic and realistic look to the families. The objects coming from other 3D applications are configured to NOT have mesh lines (only outlines) and to display in black.
Related products
-12%